What Are the Top Automated Inspection Machine Types in 2026?

Manufacturers are investing in faster, more consistent quality control as products become smaller, smarter, and harder to inspect manually. The Automated Inspection Machine has moved from a specialist tool to a practical production asset. It now supports electronics, automotive, pharmaceutical, food, and packaging lines.

Industry data shows why this shift matters. The International Federation of Robotics reported 541,302 industrial robots installed worldwide in 2023, highlighting continued factory automation. Machine vision is expanding alongside that investment. Grand View Research’s Machine Vision Market Size, Share & Trends Analysis Report projects sustained growth through 2030, driven by cameras, software, and automated quality decisions. MarketsandMarkets also identifies automated optical inspection as a growing segment, particularly in electronics manufacturing and surface-defect detection.

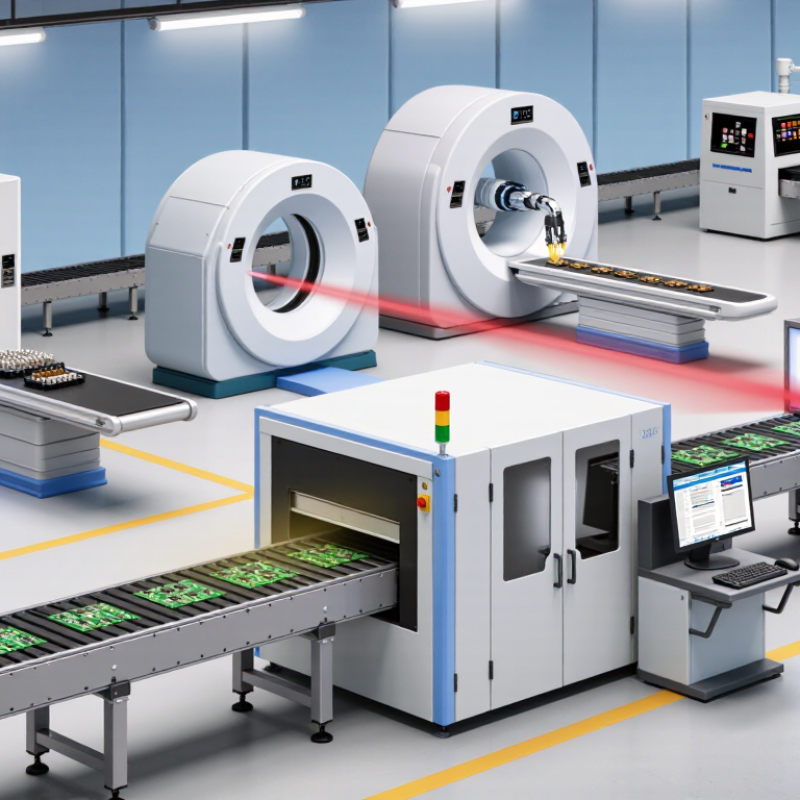
The leading machine types include vision inspection systems, automated optical inspection machines, X-ray inspection equipment, computed tomography systems, laser profilers, and ultrasonic inspection machines. Each detects different evidence: a missing solder joint, an internal void, a dimensional variation, or a weak material bond. Not every factory needs every method.

That assumption deserves scrutiny.

A camera may identify a scratched label but miss hidden porosity. X-ray can reveal internal defects, yet it usually requires higher investment and tighter process control. Real production data, operator experience, calibration records, and reliable maintenance must guide the final choice. This overview compares the top Automated Inspection Machine types expected to shape 2026, using published market research and practical manufacturing considerations. Forecasts are useful, but they are not guarantees. Application conditions still decide performance.

What Are the Top Automated Inspection Machine Types in 2026?

What Are Automated Inspection Machines and How Do They Work?

Automated inspection machines examine products with limited human intervention.

They use cameras, sensors, lighting, software, and mechanical controls. A typical system captures an image or measurement during production. Software then compares the result with approved quality limits. If a defect appears, an actuator removes the item or sends an alert. The process can run beside a conveyor, often checking hundreds of parts per minute.

The leading types in 2026 include vision inspection, dimensional gauging, surface inspection, leak testing, and robotic inspection systems.

Vision machines detect scratches, missing components, incorrect labels, and shape changes. Dimensional systems use laser sensors or probes to measure thickness, height, and position.

Leak testers monitor pressure changes inside sealed products. Robotic systems can move parts into repeatable inspection positions, even when manual handling would be tiring. Results are stored for traceability and process improvement.

Yet, automation is not flawless. Dust, poor lighting, vibration, or unusual product colors can reduce accuracy. A confident setup still needs regular verification by trained technicians.

Tips: Define clear acceptance limits before installation. Use stable lighting and secure fixtures. Test the machine with real defects, not only perfect samples. Review false rejects every week. Small errors may reveal larger process problems. Keep inspection data connected to maintenance records, but avoid collecting data without a practical purpose.

Which Machine Vision Systems Lead Automated Inspection in 2026?

What Are the Top Automated Inspection Machine Types in 2026?

Machine vision systems are leading automated inspection in 2026. According to MarketsandMarkets, the machine vision market may grow from about USD 11.3 billion in 2024 to USD 17.2 billion by 2029. This growth reflects demand for faster, repeatable quality checks.

Area-scan cameras remain practical for packaged goods, electronics, and molded parts.

Line-scan systems suit continuous materials, including film, paper, and metal coils.

Three-dimensional vision is gaining attention because it measures height, volume, and surface deformation.

It can detect a missing component that a flat image may overlook.

Deep-learning inspection is also expanding. It helps classify irregular defects, color variation, and complex assembly errors. The International Federation of Robotics reported 541,302 industrial robot installations worldwide in 2023. More robots require dependable vision guidance and inspection.

However, automation is not flawless. A clean test sample can hide poor performance on dusty, reflective, or damaged parts. This gap deserves honest evaluation.

Tips:

Match the sensor to the defect. Use area-scan cameras for fixed objects, line-scan cameras for moving webs, and 3D systems for depth-related faults.

Test at production speed. Record false rejects, missed defects, lighting changes, and maintenance time.

A smaller pilot line may reveal more than an impressive demonstration.

Also, keep human review for uncertain cases. That extra step is not failure; it is responsible engineering.

Which Dimensional and Surface Inspection Machines Are Most Used?

What Are the Top Automated Inspection Machine Types in 2026?

Dimensional and surface inspection machines dominate automated quality control because they convert defects into measurable production data. Coordinate measuring machines remain important for complex parts, while inline vision systems check length, diameter, position, and assembly gaps in seconds. Laser scanners and structured-light systems add dense three-dimensional measurements for molded, stamped, and machined components.

Grand View Research reported that the global machine vision market reached approximately $20.6 billion in 2023 with a projected 12.3% compound annual growth rate through 2030. The forecast signals strong demand, but it does not measure every installed inspection machine.

Surface inspection is becoming more specialized. Area-scan cameras suit stable products with clear edges, while line-scan cameras inspect continuous materials, polished sheets, films, and rolled surfaces.

Three-dimensional profilometers can detect scratches, dents, burrs, and texture changes that ordinary cameras may miss.

Automated optical inspection also remains widely used for small assemblies, where lighting and image contrast often determine accuracy more than camera resolution.

MarketsandMarkets has projected continued growth in the 3D metrology market, supported by manufacturing automation and tighter dimensional requirements.

Real production conditions are less tidy. Oil, vibration, glare, and changing colors can reduce detection reliability. A machine may identify a tiny scratch but overlook a misplaced feature.

Engineers still need calibrated references, repeatability studies, and human review of uncertain results. That part is often underestimated.

In 2026, the most useful system may not be the fastest one, but the system that explains why a part failed.

How Do X-Ray, Ultrasonic, and Leak Testing Machines Compare?

In 2026, automated inspection systems are becoming more specialized. X-ray, ultrasonic, and leak testing machines solve different quality problems. Choosing between them requires more than comparing speed or purchase cost.

X-ray inspection reveals hidden defects inside sealed or layered products. It can identify voids, cracks, foreign particles, and uneven internal structures without opening the item. This method works well when density differences create a clear image. However, thick or overlapping materials can reduce image contrast. A production engineer may also face false alarms when acceptable variations resemble defects. Careful image review and regular calibration remain essential.

Ultrasonic inspection sends high-frequency sound through a material. Reflected signals can expose bonding gaps, delamination, and internal cracks. It is useful for solid parts where sound travels consistently. Surface shape, material changes, and poor sensor contact may weaken results. In practice, small alignment errors can affect repeatability more than expected. The process often needs a stable fixture and trained setup staff.

Leak testing measures escaping air or another approved test medium. It directly checks sealing performance, making it valuable for containers, valves, and enclosed assemblies. It is usually faster than imaging for simple leak paths, but it may miss structural defects that do not create leakage. Pressure, temperature, and test time must remain controlled. A machine can report “pass” while a changing seal later fails, so sampling and maintenance still matter. No method is perfect.

What Are the Top Automated Inspection Machine Types in 2026?

How Do X-Ray, Ultrasonic, and Leak Testing Machines Compare?

This comparative capability index uses a 1–5 scale based on the typical physical strengths of each inspection method. Higher scores indicate stronger suitability for the listed inspection task; actual performance depends on material, geometry, defect size, calibration, and production-line conditions.

How Should Manufacturers Select an Automated Inspection Machine in 2026?

Manufacturers should select an automated inspection machine according to product risks, not fashionable features. Vision systems suit labels, assembly checks, and visible defects. Dimensional machines verify diameter, height, and alignment. Surface inspection detects scratches, dents, contamination, and uneven finishes. For internal defects, non-destructive imaging may be more suitable. In 2026, many systems combine cameras, sensors, and machine learning. However, automation cannot repair poor production data.

A practical selection begins with real samples from normal and difficult batches. Ask the supplier to test good parts, borderline parts, and known defects. Measure false rejects, missed defects, inspection speed, and changeover time. A clean demonstration can mislead. Factory lighting, vibration, dust, and operator habits may change results. Confirm integration with existing lines, data storage, maintenance access, and operator training. Cybersecurity and traceable records also deserve attention. No system is perfect.

Tips: Define the smallest defect that matters. Record inspection targets in measurable terms. Test during several shifts, not one afternoon. Keep sample images for future validation. Review results with quality, production, and maintenance teams. If the machine needs constant manual correction, selection assumptions may need revision.

What Are the Top Automated Inspection Machine Types in 2026? - How Should Manufacturers Select an Automated Inspection Machine in 2026?

A practical comparison of automated inspection technologies, typical capabilities, limitations, and selection criteria

Automated Inspection Machine Type Primary Inspection Technology Typical Applications Defects or Characteristics Detected Typical Throughput Typical Measurement Capability Main Advantages Key Limitations Best-Fit Selection Scenario
2D Machine Vision Inspection Industrial cameras, controlled lighting, image-processing software, and rule-based or AI-assisted classification Electronic components, packaging, labels, printed parts, fasteners, molded products, and surface-finished components Missing or misplaced features, incorrect assembly, scratches, stains, cracks visible on the surface, printing errors, color variation, and dimensional presence or absence Approximately 30–1,200 parts/minute, depending on the product and number of cameras Commonly about ±0.01–0.10 mm for controlled 2D dimensional checks; accuracy depends on optics, calibration, lighting, and part positioning High speed, non-contact operation, flexible inspection recipes, and easy integration with production lines Limited for hidden, internal, transparent, highly reflective, or heavily occluded features; results depend strongly on lighting and fixturing Choose when defects are visible from one or more external views and high production speed is required
3D Vision Inspection Structured light, laser triangulation, stereo imaging, or time-of-flight sensing Automotive parts, castings, welds, robotics, bin picking, machined components, and complex assemblies Height variation, warpage, gaps, flushness, volume, surface profile, weld geometry, missing material, and incorrect part orientation Approximately 10–300 parts/minute, depending on scanning area, resolution, and motion requirements Typical height resolution ranges from roughly 0.02–0.50 mm in industrial applications, subject to sensor specification and surface conditions Captures geometric information that 2D systems cannot measure and supports non-contact profile inspection More sensitive to surface reflectivity, ambient light, vibration, occlusion, and data-processing requirements Choose when height, depth, profile, volume, or three-dimensional assembly conditions are critical quality parameters
Dimensional Gauging and Laser Measurement Systems Laser displacement sensors, optical gauges, contact probes, or coordinate measurement principles Precision-machined parts, shafts, bearings, seals, tubes, extrusions, and formed metal components Diameter, thickness, width, flatness, roundness, concentricity, runout, edge position, and profile deviation Approximately 10–600 parts/minute, depending on the number of measurement points and handling method Typical repeatability can range from a few micrometres to approximately 0.05 mm in suitable controlled conditions Provides quantitative measurements and statistical process-control data rather than only pass/fail results Requires stable part presentation, calibration, and control of vibration, temperature, and surface reflectivity Choose when dimensional tolerances are central to product performance and traceable measurement data is needed
X-Ray Inspection Systems Radiographic imaging using X-rays and digital detectors Castings, batteries, electronic assemblies, sealed containers, food products, and multi-layer components Voids, porosity, cracks, inclusions, missing internal components, solder issues, foreign objects, and fill-level abnormalities Approximately 5–300 parts/minute, depending on product density, image quality, and safety configuration Detectability varies with material density, thickness, geometry, contrast, and system resolution; it is generally suited to internal structural inspection Examines internal features without cutting or destroying the product and can inspect enclosed assemblies Higher purchase and operating costs, radiation-safety controls, slower inspection for dense products, and limited surface detail compared with optical systems Choose when critical defects are hidden inside products or assemblies and non-destructive internal inspection is required
Industrial Computed Tomography Inspection Multiple X-ray projections reconstructed into cross-sectional and three-dimensional data Prototype validation, complex castings, additive-manufactured parts, medical components, and failure analysis Internal porosity, wall thickness, cracks, inclusions, assembly position, dimensional deviations, and hidden geometry problems Typically several minutes to more than one hour per part; high-speed CT cells can be faster for selected products Provides volumetric data; achievable voxel size can range from several micrometres to hundreds of micrometres, depending on part size and system design Offers comprehensive internal and external inspection in a single scan and supports detailed root-cause analysis Higher capital cost, larger data volumes, longer cycle times, complex analysis, and stricter radiation-safety requirements Choose for complex, high-value, or low-to-medium volume parts where complete internal visualization justifies the longer cycle time
Ultrasonic Inspection Systems High-frequency sound waves, pulse-echo techniques, phased arrays, or guided-wave methods Welded structures, composites, forgings, pipes, tanks, laminates, and thick metal components Internal cracks, delamination, lack of fusion, voids, bond failures, inclusions, and material thickness variation Approximately 1–120 parts/minute for automated handling; scanning speed depends on material, probe arrangement, and coverage Can detect small internal discontinuities and measure thickness; performance depends on frequency, coupling, geometry, and material properties Effective for internal flaw detection without ionizing radiation and suitable for many thick or layered materials Often requires coupling media or specialized probes; rough surfaces, complex geometries, and highly attenuating materials can reduce performance Choose when internal flaws in welds, composites, or thick materials must be detected without using X-rays
Leak Testing Machines Pressure decay, vacuum decay, mass flow, helium, hydrogen tracer gas, or differential-pressure methods Fuel and fluid systems, medical packaging, valves, pumps, refrigeration parts, containers, and sealed electronic products Leaks, poor seals, blocked passages, incorrect assembly, and leakage rates above the specified limit Approximately 5–300 parts/minute, depending on test volume, stabilization time, and required sensitivity Test sensitivity ranges from relatively coarse production leak checks to very low leak rates with tracer-gas methods; the correct value depends on the product specification Directly verifies functional tightness and can provide quantitative leak-rate results Testing time may increase significantly at higher sensitivity; tooling must seal the product consistently and test conditions must be controlled Choose when leakage can cause safety, contamination, pressure-loss, or functional failures and visual inspection is insufficient
Checkweighing and Combination Inspection Systems Dynamic load cells, vision sensors, metal detection, and programmable reject mechanisms Food, pharmaceuticals, consumer goods, packaged products, and kitted components Underweight or overweight products, missing items, incorrect quantity, foreign metal, packaging errors, and product mix-ups Approximately 60–600 packages/minute, depending on package size, weighing accuracy, and inspection combination Typical weighing resolution varies from fractions of a gram to several grams, depending on conveyor speed, product mass, and equipment configuration Supports compliance, portion control, completeness checks, and automatic removal of non-conforming products Performance can be affected by vibration, airflow, unstable product movement, sticky products, and inconsistent packaging Choose when product mass, package completeness, or foreign-metal detection is a primary quality or regulatory requirement

Selection note: The stated ranges are typical planning values rather than guaranteed specifications. Final performance should be verified through sample testing using the actual product, defect types, line speed, tolerances, environmental conditions, data requirements, and reject criteria.


Close

Raise your Query

Hi! Simply click below and type your query.

Our experts will reply you very soon.

WhatsApp Us