Choosing the right Aluminum Machining Part is not simply a matter of comparing prices. The decision affects fit, strength, surface quality, production speed, and long-term reliability. A part that looks perfect on a screen may fail after heat, vibration, or repeated assembly. Small details matter.
Manufacturing engineer Dr. David A. Stephenson offers a practical reminder: “A good part begins with a good process plan.” That principle supports every recommendation in this guide. The alloy must match the working environment. The design must respect machining limits. Tolerances should protect performance without creating unnecessary cost. Tool selection, cutting parameters, surface treatment, and inspection methods also deserve close attention.
Experience from professional machine shops shows that supplier capability can be as important as material choice. Ask how the factory controls dimensions. Request sample inspection records. Check whether the team understands 6061-T6, 7075-T6, or another required grade. Confirm how threads, thin walls, deep pockets, and sharp internal corners will be produced. Clear communication prevents expensive surprises.
Still, no checklist removes every risk. A drawing can be incomplete. A quotation can hide assumptions. Even an experienced buyer may overlook packaging or corrosion protection. That is why these seven tips focus on practical questions, measurable evidence, and honest technical discussions. The best Aluminum Machining Part is not always the cheapest or most complex. It is the part that performs reliably, can be inspected clearly, and can be produced consistently.
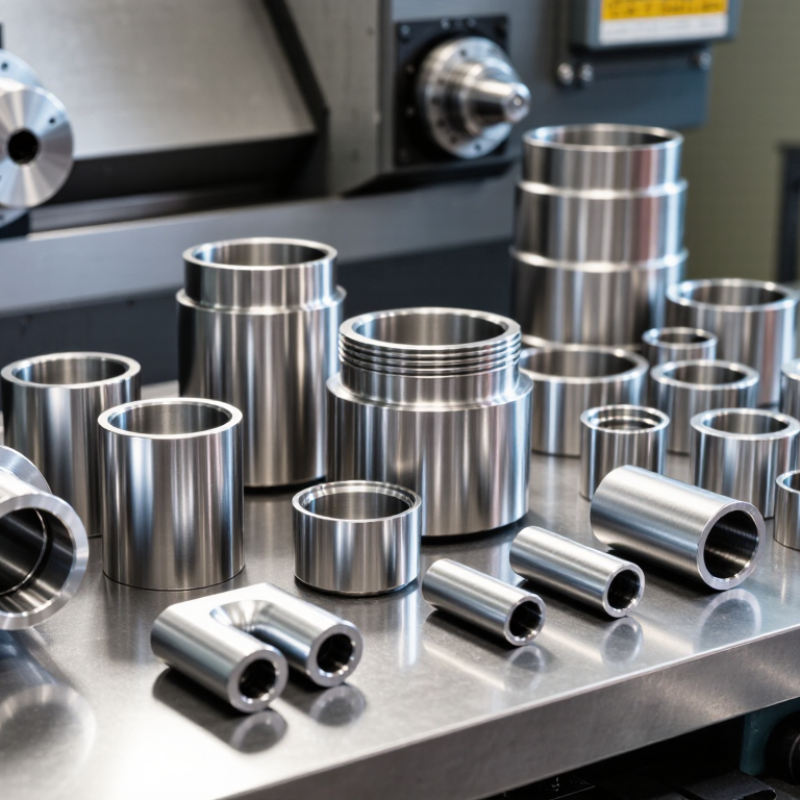
Choosing an aluminum machining part starts with its job, not its shape. Define what the part must do under real conditions. Is it a spacer, housing, bracket, heat spreader, or moving interface? Record contact surfaces, alignment needs, sealing points, and acceptable deflection. A small bracket may look simple, yet a loose fit can create vibration, noise, and premature wear. Ask how the part connects to neighboring components. That question often exposes hidden tolerances.
Translate the function into loads. Note static weight, repeated force, impact, torque, and vibration. Include the direction and duration of each load. A part holding 40 kilograms briefly may need a different design from one carrying 10 kilograms continuously. Check bolt preload and bearing pressure around holes. Sharp internal corners can concentrate stress. Add realistic safety margins, but do not guess them casually. A qualified engineer should verify critical calculations and material selection. In practice, early assumptions are often incomplete.
Then describe the operating environment like a technician would. Record temperature swings, moisture, salt, dust, chemicals, and nearby dissimilar metals. Aluminum can perform well, but surface damage and galvanic corrosion deserve attention. Specify the finish only after identifying the exposure and required wear resistance. Consider machining marks, burrs, drainage, and tool access. I have seen a visually accurate part fail because water collected behind a flange. That detail was missed. Review the drawing with the assembler, not only the designer. Their hands find problems faster.
Choosing an aluminum machining part starts with the alloy, not the drawing. The wrong grade can add weight, weaken threads, or corrode near saltwater.
For general housings and brackets, 6061 aluminum offers a practical balance of strength, machinability, weight, and corrosion resistance. It cuts cleanly and usually accepts anodizing well. When the part faces heavy loads, 7075 provides higher strength, but it needs more attention near moisture and threaded areas. For marine or chemical exposure, a corrosion-resistant alloy may be wiser, even if machining becomes slower. Strength is not everything.
Think about the part’s real environment. A lightweight drone fixture may benefit from thin 6061 walls, while a high-load shaft support may require a stronger grade and thicker sections. Check temperature, vibration, surface contact, and expected service life. A part used outdoors should not be judged only under dry workshop conditions.
Machining behavior also matters. Some alloys produce long chips or demand sharper tooling and controlled feeds. I have seen a strong alloy chosen for a prototype, only to create poor threads and extra finishing work. That choice looked correct on paper. It was not. Ask for material certificates, verify the alloy before cutting, and test a sample when tolerances are tight. Leave enough material for finishing, especially around holes and sealing faces. Costs can change quickly. A slightly cheaper alloy may require more machining, coating, or replacement later.
Choosing an aluminum machining part begins with matching tolerances to its actual function. A tight tolerance is not automatically better. It can increase machining time, inspection work, and rejection risk.
Define critical dimensions around holes, bearings, mating faces, and sealing areas. General features can usually accept wider tolerances. This keeps production practical. A tolerance of ±0.02 mm may suit a bearing seat, but it may be unnecessary for an external edge. Confirm the requirement with functional testing, not habit.
Surface finish also deserves careful attention. A smooth surface can reduce friction, improve sealing, or support appearance. However, polishing every face wastes resources and may remove useful material. Specify a measured roughness value, such as Ra, where performance depends on it. Leave nonfunctional surfaces with a sensible machined finish.
Aluminum alloy, tool condition, cutting direction, and part geometry can affect the result. Thin walls may flex during machining. Deep pockets can show tool marks or dimensional variation. In design reviews, inspect the part after stress release and before any coating or anodizing process. Finishes can change dimensions, especially in holes and mating areas.
Do not guess.
A reliable drawing identifies datums, inspection points, and acceptable visual limits. It should also state whether dimensions apply before or after finishing. One imperfect detail remains common: designers often request mirror-like surfaces without defining why. That request needs review. Precision should serve the part, not merely make the specification look impressive.
7 Tips for Choosing the Right Aluminum Machining Part
Tip 1: Audit the supplier’s equipment list. Confirm CNC axis count, spindle speed, work envelope, and tolerance capability. Tip 2: Ask for recent inspection records. Coordinate measuring machines, calibrated gauges, and first-article reports should support critical dimensions. Tip 3: Check process control, not only final inspection. Statistical process control can reveal tool wear before parts drift. The ISO Survey 2023 reported more than 1.2 million ISO 9001 certificates worldwide, but certification alone does not prove machining skill.
Tip 4: Review material traceability. Every shipment should identify alloy grade, heat number, and applicable test documents. Tip 5: Measure real production capacity. Request monthly machine hours, current utilization, staffing levels, and backup equipment. A supplier may promise 10,000 parts while running near full capacity. That gap matters. Tip 6: Inspect packaging and handling methods. Aluminum surfaces can show dents, stains, or scratches after machining. Small details become expensive during assembly.
Tip 7: Test communication through a pilot order. Require clear drawing reviews, revision control, sample approval, and corrective-action timing. Deloitte’s 2024 Global Smart Manufacturing Survey found that 92% of manufacturers viewed smart manufacturing as a major competitiveness driver within three years. Digital production records can improve visibility, yet they cannot replace experienced operators. I would also challenge unusually low quotes. They may reflect omitted inspection, weak capacity planning, or unrealistic cycle times. A factory tour is useful, although one visit cannot expose every weakness.
| Tip | Evaluation Dimension | Practical Screening Data | Evidence to Request | Warning Sign |
|---|---|---|---|---|
| 1 | Machine capability and equipment | Confirm whether the supplier has suitable 3-axis, 4-axis, or 5-axis CNC equipment for the part geometry. Review machine work envelope, spindle speed, tooling, and aluminum chip-control capability. | Current equipment list, machine specifications, sample inspection reports, and photographs of relevant production equipment. | The supplier accepts complex parts without checking travel limits, workholding requirements, or access to critical features. |
| 2 | Aluminum grade and material traceability | Common machining materials include 6061-T6 for general-purpose parts and 7075-T6 where higher strength is required. Material choice should match strength, corrosion, finishing, and cost requirements. | Material certificate, heat or lot number, temper designation, supplier traceability procedure, and incoming material inspection record. | Material is described only as “aluminum” with no alloy, temper, lot identification, or certificate process. |
| 3 | Quality management and inspection controls | A documented quality system should control drawing revision, inspection planning, nonconforming product, calibration, and corrective action. ISO 9001 certification can support supplier screening but does not replace part-specific inspection. | Quality certificate, inspection plan, calibration records, nonconformance procedure, and example corrective-action report with sensitive information removed. | No controlled drawing revision, no inspection records, or measurements recorded without the applicable specification and tolerance. |
| 4 | Tolerance, surface finish, and dimensional verification | Many CNC-machined aluminum parts use general tolerances around ±0.05 mm when specified and validated; tighter tolerances require suitable process control and may increase cost. A machined surface finish around Ra 1.6–3.2 µm is a common quotation reference, but the drawing remains controlling. | Sample dimensional report, CMM or calibrated gauge records, surface-roughness measurement, and capability data for critical characteristics. | The supplier promises every dimension to the same tight tolerance without discussing datum structure, measurement uncertainty, or process capability. |
| 5 | Production capacity and delivery reliability | Separate prototype, low-volume, and repeat-production capacity. Evaluate available machine hours, staffing, secondary-process capacity, planned maintenance, and realistic lead time for material, machining, inspection, and finishing. | Capacity plan, sample production schedule, subcontractor controls, historical on-time delivery data, and a written lead-time breakdown. | The quoted lead time excludes material purchasing, anodizing or other finishing, inspection, packaging, or transport. |
| 6 | Finishing, packaging, and total cost | Compare the complete landed cost, including raw material, programming, setup, tooling, machining, deburring, finishing, inspection, packaging, and shipping. Specify anodizing type, color, thickness, masking, and appearance requirements where applicable. | Itemized quotation, finishing specification, approved sample, packaging proposal, tooling ownership terms, and freight assumptions. | A low unit price is offered without identifying setup charges, minimum order quantity, finishing exclusions, or rework responsibility. |
| 7 | Communication, documentation, and risk control | Choose a supplier that reviews manufacturability before production, identifies unclear tolerances, protects CAD and drawing data, and provides clear escalation contacts. Use a first-article or pilot batch before approving larger production quantities. | Design-for-manufacturing feedback, signed drawing approval, confidentiality controls, first-article report, change-control procedure, and corrective-action response time. | The supplier avoids technical questions, changes material or process without approval, or cannot provide a documented response to quality problems. |
| Recommended decision rule: Select the supplier that demonstrates verified capability, traceable materials, documented inspection, realistic capacity, and transparent total cost—not simply the lowest quoted unit price. | ||||
When selecting an aluminum machining partner, evaluate seven practical details beyond the quoted unit price. Ask for a cost breakdown covering material, programming, tooling, inspection, packaging, and freight. An inexpensive part can become costly after repeated setup charges or rejected batches. Check whether the quote assumes a specific alloy, tolerance, surface finish, or annual volume. Small assumptions matter.
Lead time should include drawing review, material purchasing, machining, inspection, and shipping. Request a realistic schedule, not only the fastest possible date. For prototypes, confirm whether the supplier can produce a small batch before full production. Examine dimensions with calipers or a coordinate measuring report, and inspect threads, edges, holes, and visible tool marks. A prototype is useful only when its inspection results influence the next revision.
Long-term support deserves equal attention. Ask how engineering changes, replacement parts, and quality records will be handled six months later. Clear revision control prevents an outdated drawing from returning to the shop floor. I once treated communication speed as proof of reliability; it was not. A better test is a detailed response to a difficult question about tolerance stack-up or material availability. Also compare capacity during peak periods, not just today’s available machine time. Support may cost slightly more, but unstable supply can interrupt assembly and create hidden labor costs.
Compare total cost, lead time, prototype capability, quality control, finishing, communication, and long-term support before placing an order.
The chart uses typical CNC aluminum machining planning benchmarks. Lead times are shown in business days, while the unit-cost index uses a prototype part as the 100-point reference. Larger production quantities generally reduce unit cost, but tooling, inspection, surface finishing, shipping, and engineering changes should be included in the total-cost comparison. Actual results depend on part complexity, tolerance, material, quantity, and supplier capacity.
Hi! Simply click below and type your query.
Our experts will reply you very soon.
